
Mobility Wet Roomsin Milngavie& Glasgow
Level-access wet rooms designed for safer, easier bathing, fitted with correct drainage and tanking throughout.
Fully insured tradesman, fully qualified
10+ years
Plumbing & heating experience
Qualified
City & Guilds qualified engineers
Same-day
Service guaranteed
24/7
Emergency call-outs
Fully insured
Fixed written price first
Mobility Wet Rooms
Accessible bathing that works long term
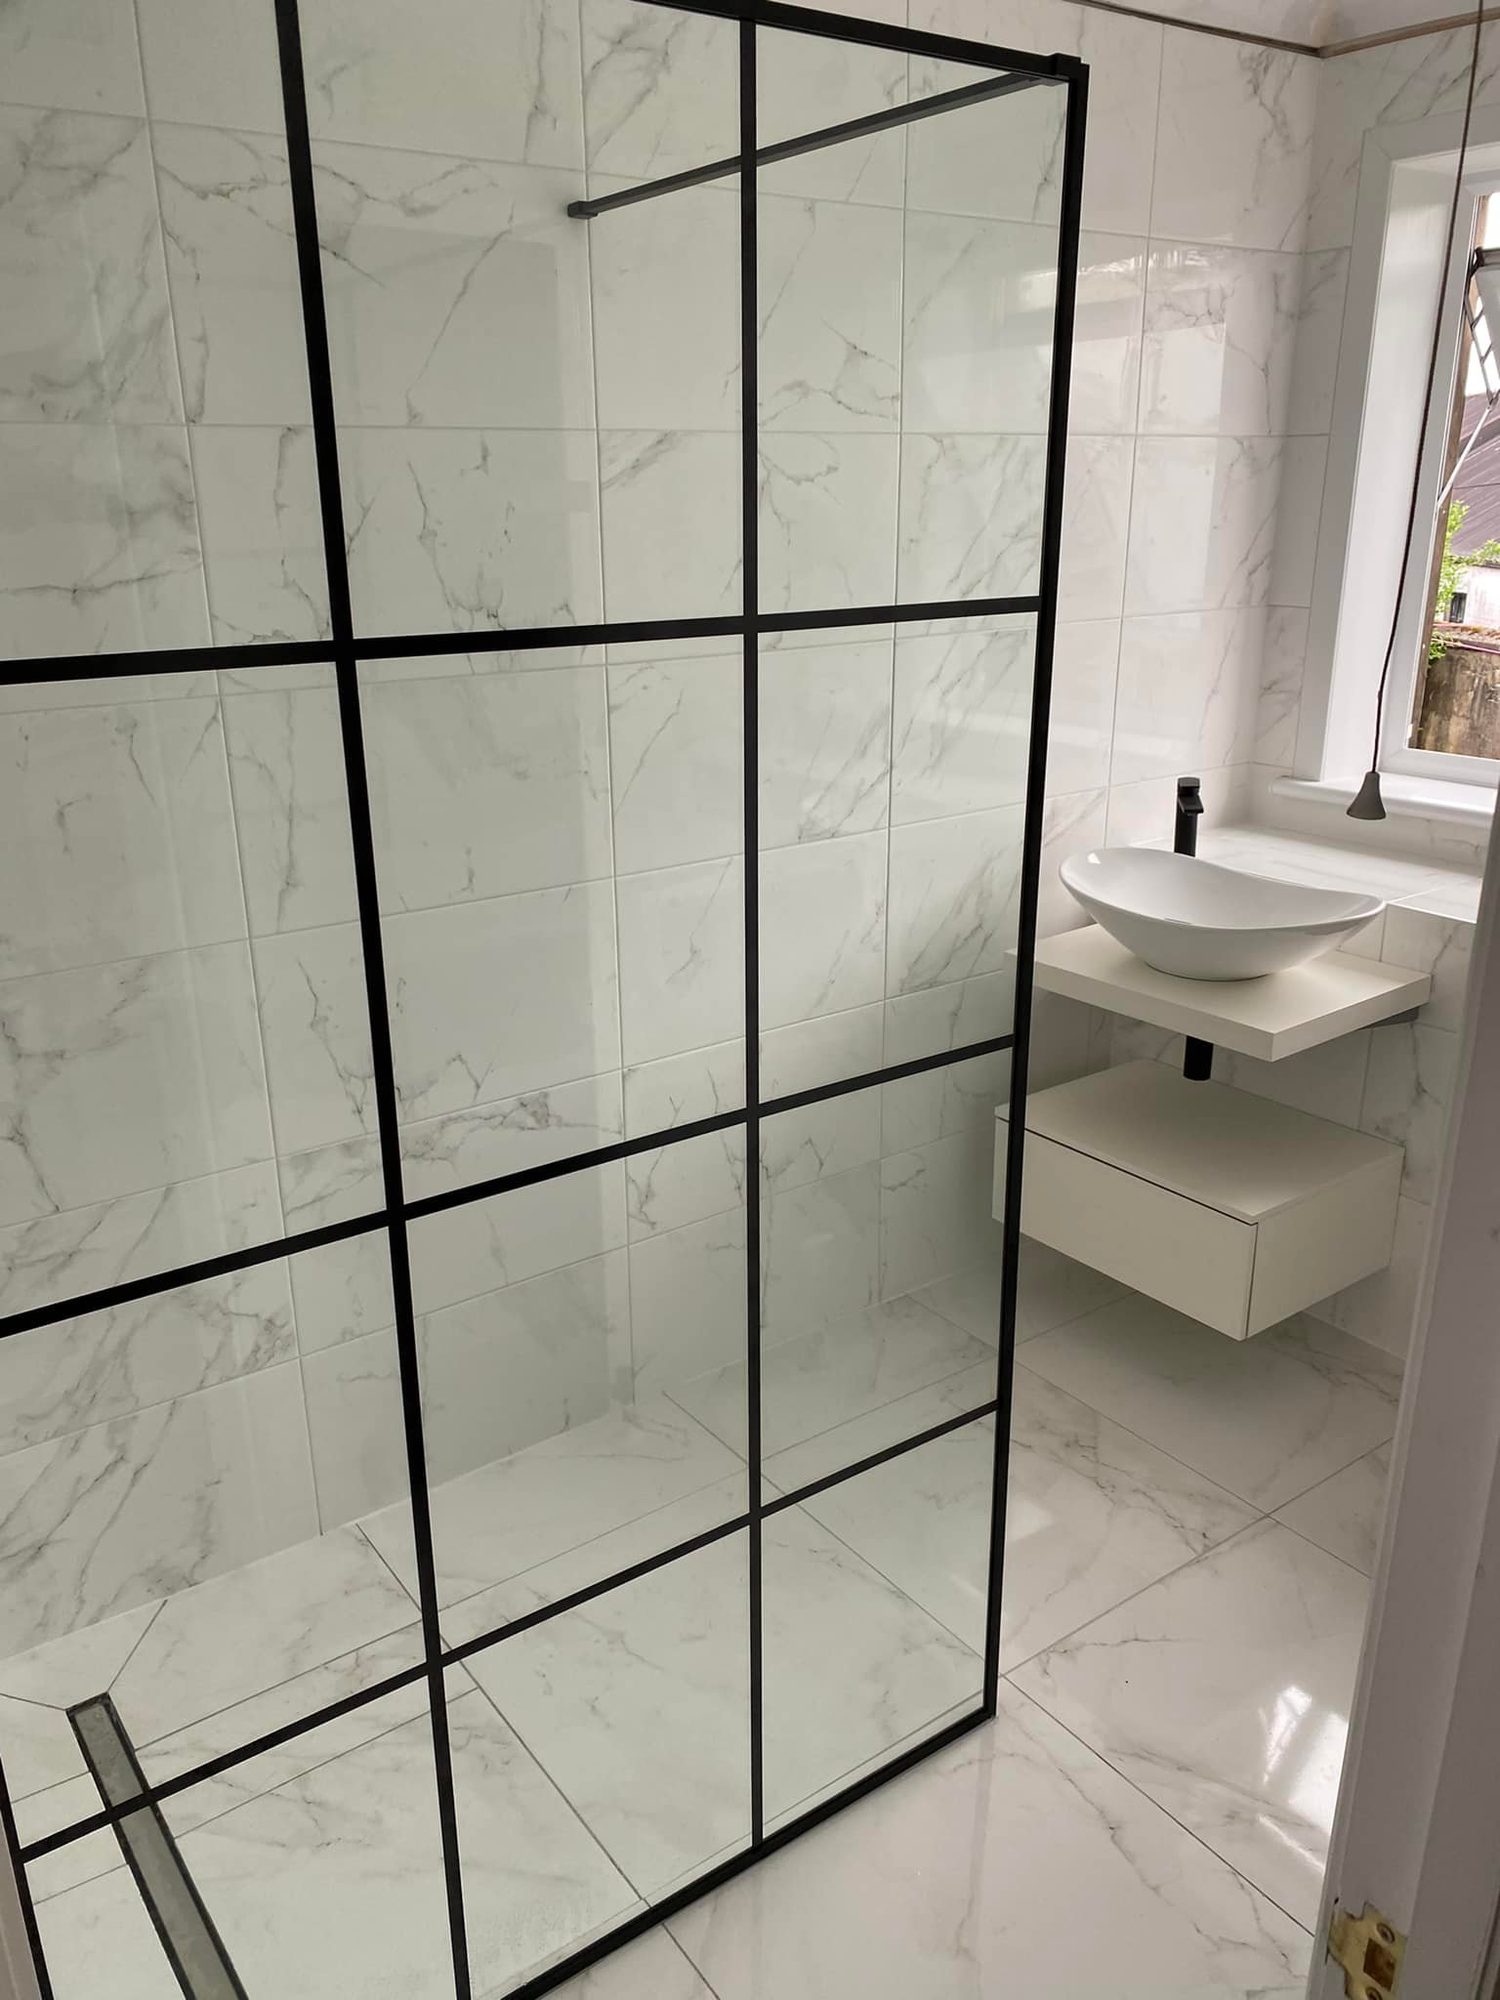
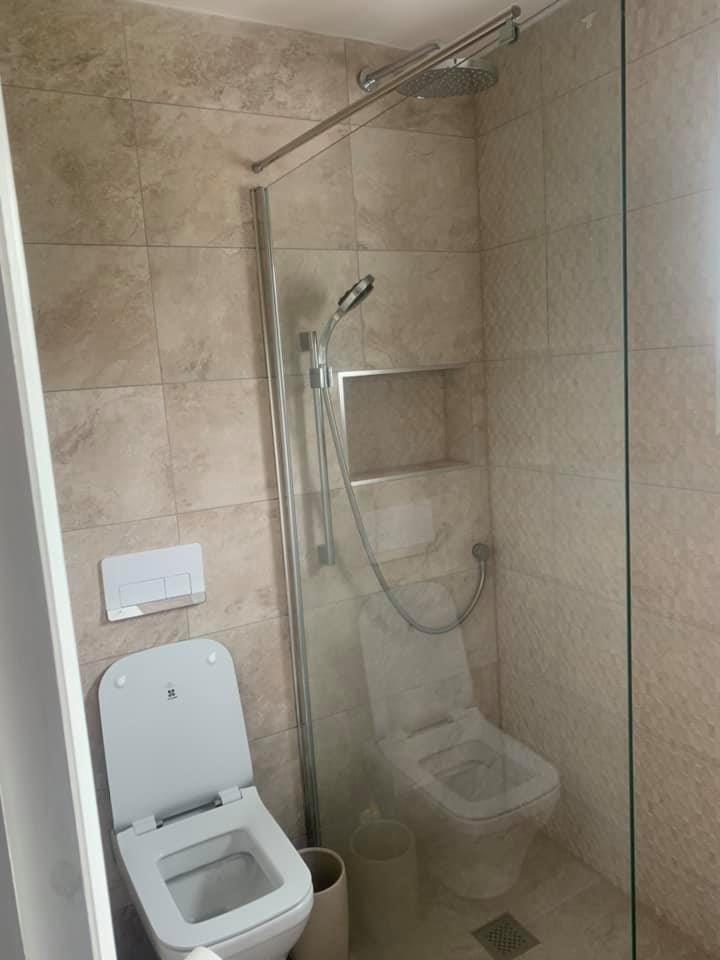
A mobility wet room replaces a stepped bath or shower tray with a level, fully tanked floor that drains directly to a hidden or linear drain. This removes trip hazards and makes bathing far easier for anyone with reduced mobility, whether that is a long-term need or a temporary one following surgery or injury.
Darren fits wet rooms across Milngavie, Bearsden and Glasgow for homeowners adapting a family bathroom, as well as for families supporting elderly relatives who want to remain living independently at home rather than moving.
Because the whole floor becomes a wet area, correct falls, tanking and drainage capacity are critical. Getting this wrong leads to standing water and leaks into the floor below, so the groundwork is treated as the most important part of the job.
What it is
A bathroom with a level, tanked floor and a hidden or linear drain instead of a raised shower tray, allowing step-free access for wheelchairs, walking frames or simply easier bathing.
Who it's for
People with reduced mobility, older homeowners planning to stay independent, and anyone recovering from surgery or an injury that makes stepping into a bath or over a tray difficult.
When you need it
When an existing bath or shower tray has become a fall risk, ahead of a planned change in mobility, or as part of a wider home adaptation project.
Why use a professional
Level-access floors rely entirely on correct falls and tanking to drain properly. A poorly built wet room floor will hold water and can leak into the ceiling below.
The cost of waiting
Why wet room installation needs to be done properly
A wet room has no shower tray to contain water, so every part of the floor build-up has to perform correctly from day one.
Standing water on the floor
Incorrect falls towards the drain leave puddles after every shower, creating a slip hazard, which defeats the purpose of an accessible wet room.
Leaks into the ceiling below
If tanking is not continuous and properly sealed at every joint and penetration, water will eventually find its way through the floor structure.
Blocked or undersized drainage
A linear or point drain that is too small for the shower flow rate will back up, especially with a larger mobility shower head or wet room valve.
Unsuitable fittings for the user
Grab rails, seating and controls positioned without considering the user's actual needs can leave a wet room technically finished but not genuinely easier to use.
Common mistakes we see
- Tanking only the shower area rather than the whole wet room floor.
- Fitting a drain sized for a standard shower rather than a wet room with a larger wetted area.
- Setting falls by eye rather than checking them properly across the whole floor.
- Positioning grab rails and controls without input from the person who will use them daily.
Our process
How We Handle Your Mobility Wet Rooms
01
Assessment and fixed quote
The existing bathroom, floor structure and drainage options are assessed, along with the specific mobility needs, before a fixed written price is agreed.
02
Strip out and floor preparation
The old bath or tray and flooring are removed, and the floor structure is prepared to accept the fall and drainage system required for a wet room.
03
Tanking and drainage installation
A continuous waterproof tanking membrane is applied across the entire floor and up the walls, and the drain is installed with correctly formed falls.
04
Fittings and accessibility features
Wet room shower valves, grab rails, fold-down seating or wheelchair-accessible basins are fitted based on the household's specific mobility requirements.
05
Testing and handover
The floor is flood-tested before tiling is finished to confirm drainage and watertightness, then the finished room is explained fully to the household.
What you get
The Benefits of Using Young's
Speed: same-day service for urgent adaptations
Same-day service is guaranteed where circumstances require it, such as after a hospital discharge that needs a bathroom made safer quickly.
Safety: correctly tanked, non-slip flooring
A properly built wet room removes trip hazards and reduces the risk of falls, which is the entire purpose of the installation.
Longevity: tanking built to last for years
Continuous tanking correctly installed will keep the floor structure protected from water damage for the lifetime of the bathroom.
Cost savings: avoiding failed adaptations
A wet room built correctly the first time avoids the cost of remedial work to fix leaks or poor drainage that can follow a rushed installation.
Reliability: fully insured plumber
Insurance cover and full qualifications give families confidence when adapting a home for a vulnerable or elderly relative.
Peace of mind: a fixed price agreed in advance
A written quote is agreed before work starts, which matters when a wet room is often being funded alongside other home adaptation costs.
In detail
Mobility wet room installation in detail
Wet rooms fitted for accessibility need to balance correct construction with fittings that genuinely suit the person using them, so the detail below covers both aspects.
Drainage options
Linear drains along one wall suit larger wet rooms and give a clean, unobtrusive finish, while central point drains work well in smaller rooms or where floor joists limit fall options.
- Linear channel drains
- Central point drains
- Low-profile shower formers for boarded floors
- Increased-capacity drains for high-flow wet room valves
Accessibility fittings
Grab rails, fold-down or fixed shower seating, lever taps and wheelchair-accessible basins are selected based on individual mobility needs rather than a standard specification, and positioned with the user rather than a generic layout in mind.
Residential adaptations vs landlord properties
Most wet room requests come from homeowners adapting their own property, but landlords occasionally need to adapt a rental property for a tenant, which requires the same attention to tanking and drainage regardless of who owns the property.
Working around existing floor structures
Timber suspended floors often need additional joist work or a low-profile shower former to achieve the necessary falls without raising the floor level significantly, while solid concrete floors give more flexibility for forming falls directly.
Related services
Bathroom Installation, En-Suite Installation, Underfloor Heating. See all services or head back to the homepage.
Mobility Wet Rooms near you
Glasgow, Clydebank, Bishopbriggs, Kirkintilloch, Lenzie, Milngavie, Bearsden, Westerton and every area we cover. Questions? Contact us.
Same-Day Service Guaranteed
Arrange a wet room assessment and fixed quote
Call 07739 503430 or 0141 405 0003 to arrange an assessment for a mobility wet room in Milngavie, Bearsden or Glasgow.
- Fully qualified & insured
- Fixed written price before work starts
- Open 24 hours, 7 days a week
Request your free quote
Takes under a minute. No obligation.
Or call us direct on 07739 503430 · 0141 405 0003