
Underfloor Heating Installationin Milngavie & Bearsden
Wet underfloor heating systems designed and fitted for extensions, renovations and whole-house projects across Milngavie and Glasgow.
5-year minimum warranty on new heating systems
10+ years
Plumbing & heating experience
Qualified
City & Guilds qualified engineers
Same-day
Service guaranteed
24/7
Emergency call-outs
Fully insured
Fixed written price first
Underfloor Heating
Underfloor heating installation across Milngavie and Bearsden
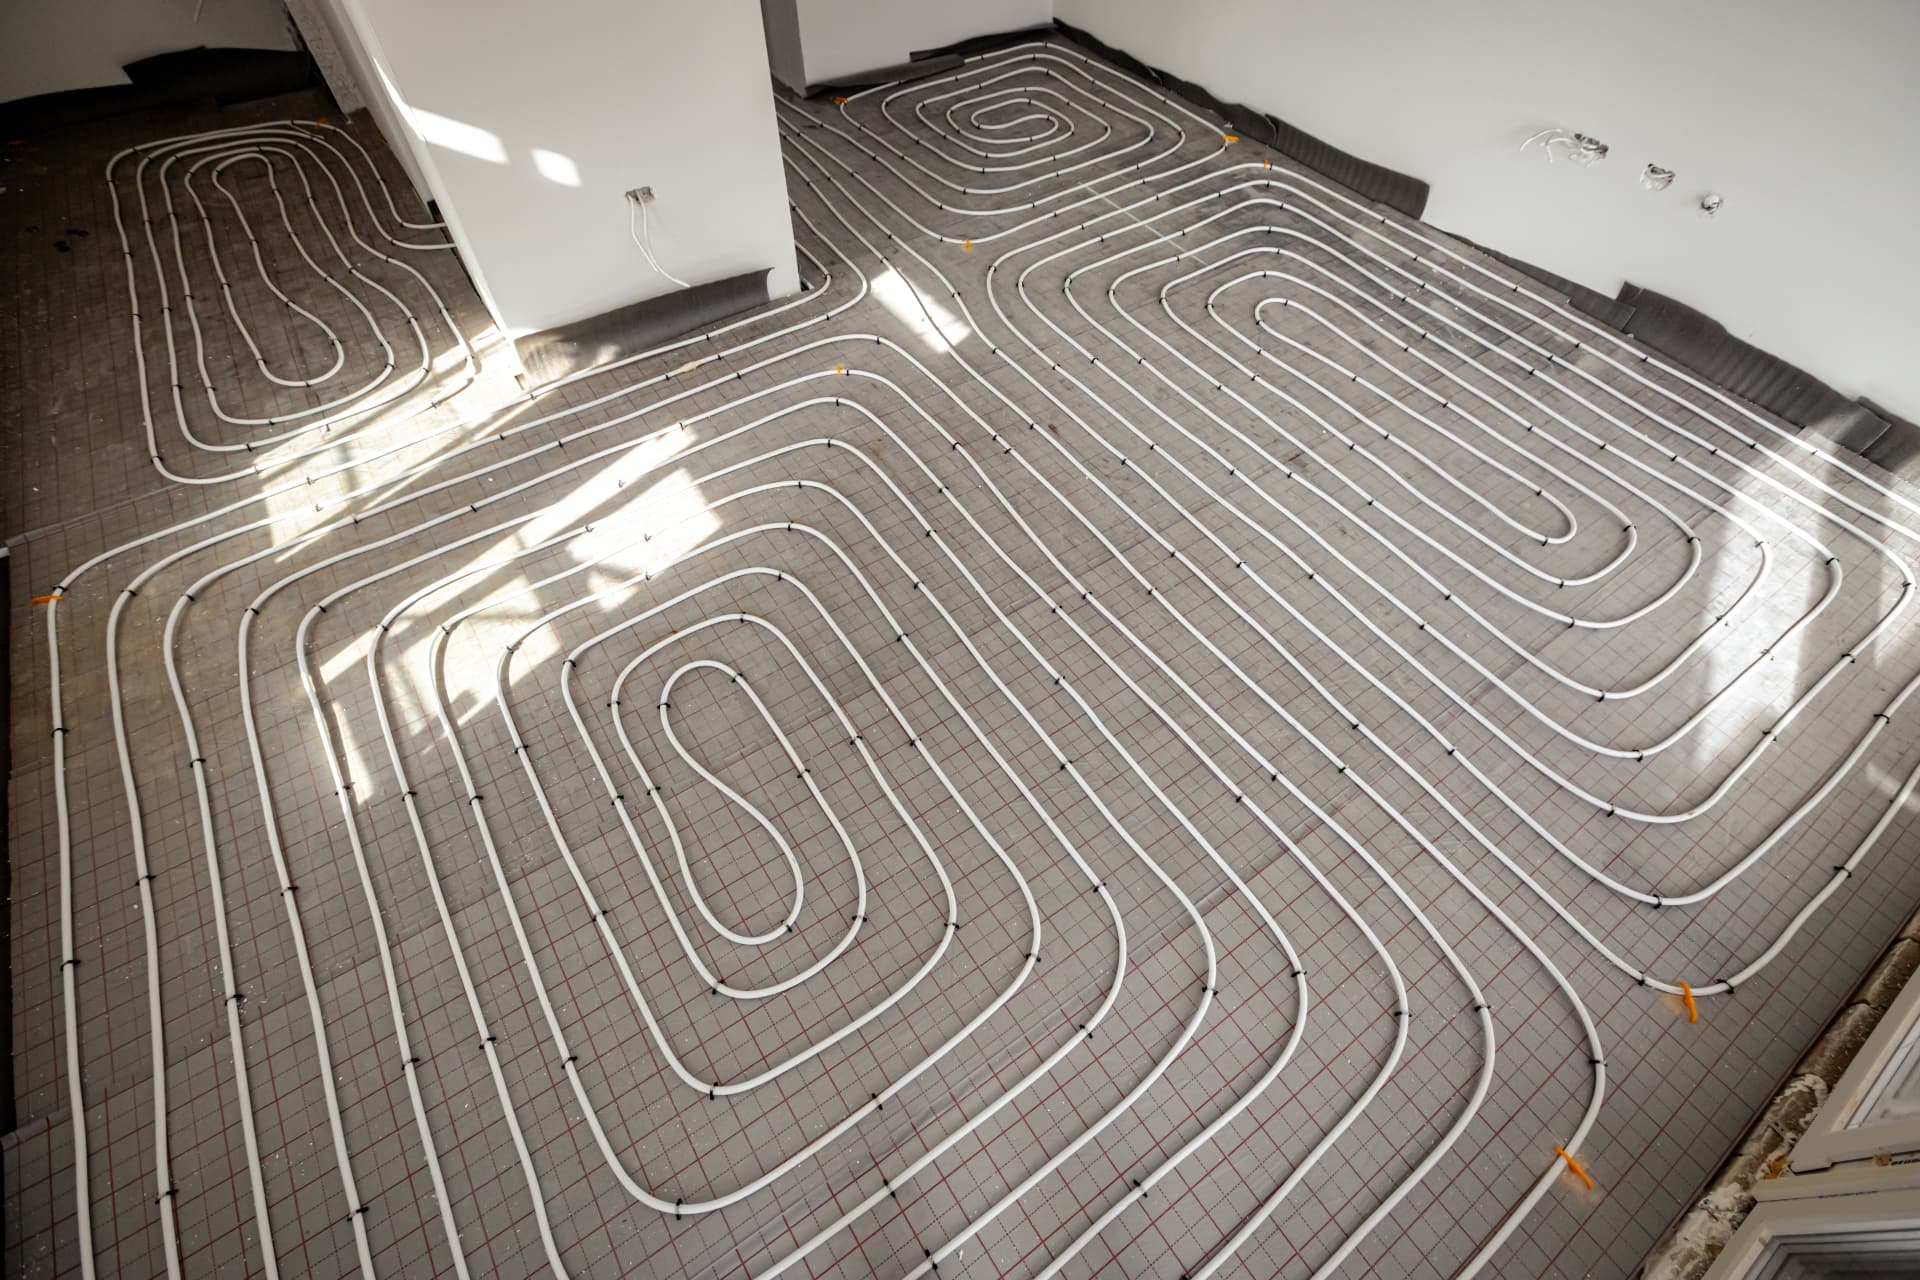
Underfloor heating warms a room from the floor up using pipework carrying hot water laid beneath the finished floor surface, connected to the property's existing boiler or heat source rather than relying on radiators to deliver heat into the room. It's increasingly common in extensions, kitchen renovations and bathroom refurbishments across Milngavie, Bearsden and Glasgow, both for the comfort it offers and for freeing up wall space that would otherwise be taken by a radiator.
There are two main approaches for wet underfloor heating: screed systems, where pipework is laid within a poured screed floor, typically used in new extensions or ground-floor renovations with sufficient floor build-up available, and low-profile or overlay systems, designed for retrofitting into existing floors with limited height, common in bathroom and kitchen upgrades where digging out the full floor isn't practical.
Darren fits underfloor heating as part of extension projects, full renovations and standalone bathroom or kitchen upgrades, always working out from the outset which system suits the floor build-up available, the existing heat source's capacity, and how the room connects to the rest of the property's heating system, since underfloor heating typically needs to run at a lower flow temperature than radiators and often requires a blending valve or separate zone to work correctly alongside an existing radiator circuit.
What it is
A wet heating system using pipework laid beneath the floor, connected to the property's boiler or heat source, either embedded in a screed floor or fitted using a low-profile overlay system for retrofit projects.
Who it's for
Homeowners extending their property, renovating a kitchen or bathroom, or building new, who want even, radiator-free heating and are willing to invest in the floor build-up or overlay system required.
When you need it
During an extension build before the floor is finished, as part of a full renovation where floors are being replaced anyway, or when a bathroom or kitchen refurbishment presents the opportunity to fit a low-profile retrofit system.
Why use a professional
The system has to be correctly matched to the heat source's flow temperature, properly zoned and controlled, and pipework has to be laid with the right spacing and connected without leaks before the floor is finished over the top, making mistakes very costly to correct later.
The cost of waiting
What goes wrong with poorly planned underfloor heating
Because underfloor heating pipework is sealed beneath the finished floor once installed, mistakes made during design and fitting are far more disruptive and expensive to correct than an equivalent radiator fault.
Uneven floor temperatures
Incorrect pipe spacing or poor manifold balancing across zones leads to warm patches and cooler areas across the same floor, undermining the even, whole-room warmth underfloor heating is meant to deliver.
Incompatibility with the existing boiler
Underfloor heating runs at a lower flow temperature than radiators, and connecting it without a blending valve or separate zone control can mean it never reaches temperature, or that it forces the whole system to run inefficiently.
Leaks that are extremely costly to fix
A pipework leak beneath a finished screed or tiled floor can mean lifting flooring across a significant area to locate and repair it, turning what would be a simple radiator fix into a major and expensive job.
Slow response and poor control
Screed floors have thermal mass and take time to heat up and cool down; a system without proper zoning and thermostatic control fitted at the outset can leave a room overheating or underheating because the response time wasn't accounted for.
Common mistakes we see
- Fitting underfloor heating directly to a boiler circuit without a blending valve to reduce flow temperature
- Incorrect pipe centre spacing, leading to visible warm and cool stripes across the floor
- Skipping a pressure test of the pipework before the screed or floor covering is laid
- Ignoring the floor build-up height needed, causing problems with door clearances and thresholds later
Our process
How We Handle Your Underfloor Heating
01
Design and heat source assessment
Darren assesses the room, the floor build-up available, and the capacity of the existing boiler or heat source to determine whether a screed or low-profile system suits the project.
02
Fixed written quote
A fixed written price is provided covering pipework, manifold, controls and fitting before any work begins, based on the specific system and room size involved.
03
Pipework installation and pressure testing
Pipework is laid at the correct spacing for the room's heat demand, connected to the manifold, and pressure tested thoroughly before any screed or floor covering goes down over it.
04
Manifold, blending valve and zoning
The system is connected via a manifold with a blending valve to bring flow temperature down to the correct level for underfloor use, with zoning set up so each room or area can be controlled independently.
05
Commissioning and handover
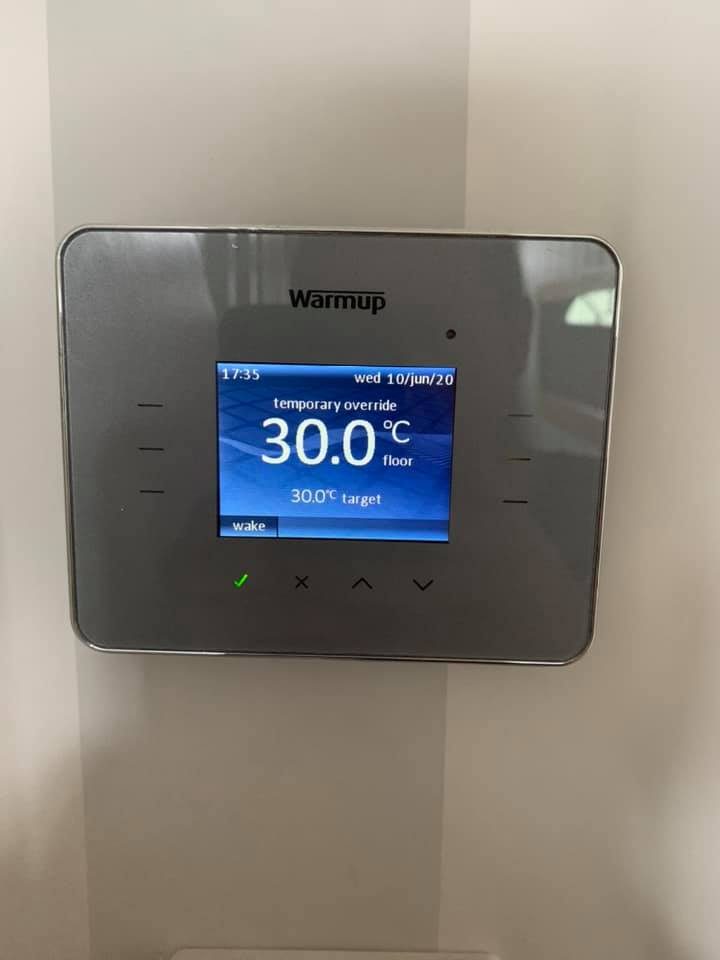
Once the floor covering is complete, the system is commissioned, balanced across zones, and controls are demonstrated so temperatures and timings can be set correctly from day one.
What you get
The Benefits of Using Young's
Speed: planned around your build programme
Underfloor heating installation is scheduled to fit around the wider building or renovation programme, so pipework is ready and pressure tested before floor finishes are due to go down.
Safety: pressure tested before covering
All pipework is pressure tested and checked for leaks before it's covered by screed or flooring, avoiding the risk of a hidden leak going unnoticed until it's caused damage.
Longevity: correctly zoned and blended
A system connected via a properly sized blending valve and zoned to the property's layout runs at the correct temperature for its components, extending the life of both the underfloor pipework and the connected heat source.
Cost savings: efficient low-temperature heating
Underfloor heating runs efficiently at lower flow temperatures than radiators, and correctly designed systems can reduce running costs compared with heating the same space by radiator alone.
Reliability: experience across screed and retrofit systems
Darren fits both screed-based and low-profile retrofit systems, choosing the right approach for each project rather than defaulting to a single method regardless of the floor build-up available.
Peace of mind: 5-year minimum warranty
New heating systems carry a minimum 5-year manufacturer's warranty, extending up to 10 years on selected systems, alongside the fixed written price agreed before work begins.
In detail
Screed versus retrofit underfloor heating systems
The right underfloor heating system depends heavily on the floor build-up available and whether the project is new construction or a retrofit into an existing space. Here's how each is approached.
Screed systems for extensions and new floors
Screed systems are the standard choice for extensions and any project where the floor is being built from the ground up, since pipework is laid over insulation and then covered with a poured screed, which stores heat and releases it evenly across the floor. This approach needs sufficient floor build-up height to be planned in from the start of the build, which is why underfloor heating is best decided early in an extension project, not added as an afterthought once floor levels are set.
Screed floors have significant thermal mass, meaning they take longer to heat up but also hold heat for longer once warm, which suits rooms used consistently through the day such as kitchens and open-plan living spaces.
Low-profile retrofit systems for renovations
For bathroom and kitchen renovations where digging out the full floor isn't practical, low-profile overlay systems fit within a much thinner build-up, sitting directly beneath tiles or other floor coverings. These systems respond faster than screed because there's less thermal mass, which suits bathrooms where quick warm-up before use matters more than sustained background heat.
Retrofit systems still need careful planning around door thresholds and floor level transitions to adjoining rooms, since even a low-profile system adds some height to the finished floor.
Connecting to the existing heat source
Underfloor heating typically runs at a lower flow temperature than radiators, so it's connected via a manifold with a blending valve that mixes the boiler's flow water down to the correct temperature for the underfloor circuit, while radiators elsewhere in the property continue running at their normal temperature.
Where a single room, such as a bathroom, is being fitted with underfloor heating within a property that otherwise uses radiators, that room is set up as its own zone so it can be controlled independently without affecting the rest of the heating system.
- Screed systems: best for new extensions and ground-up floor builds
- Low-profile retrofit systems: best for renovations with limited floor height
- Blending valve required to reduce flow temperature for underfloor circuits
- Independent zoning recommended for single-room retrofits alongside radiators
Practical considerations for Milngavie and Bearsden properties
Many properties across Milngavie and Bearsden being extended or renovated have solid concrete or suspended timber ground floors, each of which is approached differently: concrete floors often suit a screed system laid over insulation boards, while suspended timber floors can sometimes take a specific timber-floor underfloor heating system designed to sit between joists.
Related services
Central Heating Installation, Unvented Cylinders, Bathroom Installation. See all services or head back to the homepage.
Underfloor Heating near you
Glasgow, Clydebank, Bishopbriggs, Kirkintilloch, Lenzie, Milngavie, Bearsden, Westerton and every area we cover. Questions? Contact us.
Same-Day Service Guaranteed
Plan your underfloor heating installation
Call Darren on 07739 503430 or 0141 405 0003 to discuss your extension or renovation and get a fixed written quote.
- Fully qualified & insured
- Fixed written price before work starts
- Open 24 hours, 7 days a week
Request your free quote
Takes under a minute. No obligation.
Or call us direct on 07739 503430 · 0141 405 0003